
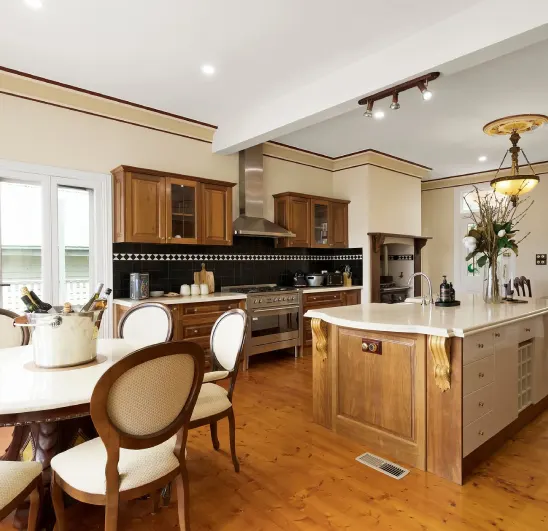
The Villa
The Villa
7 Bedrooms · 5 Bathrooms · Sleeps up to 15 · Entire Property
ProLodge Ballintrae is booked as a single, private property - not by individual room.
Accommodation
The property is made up of the main house and a separate unit, booked together as a single, private property.
Main House
Five bedrooms, each with a queen bed, plus a sitting room and library.
- Bedrooms
- 5
- Bathrooms
- 4
- Ensuite
- 3
Separate Unit
Two further bedrooms - one with a queen bed and ensuite, the other with bunks.
- Bedrooms
- 2
- Bathrooms
- 1
7
Bedrooms Total
5
Bathrooms Total
6
Toilets Total
15
Sleeps Up To
Kitchen
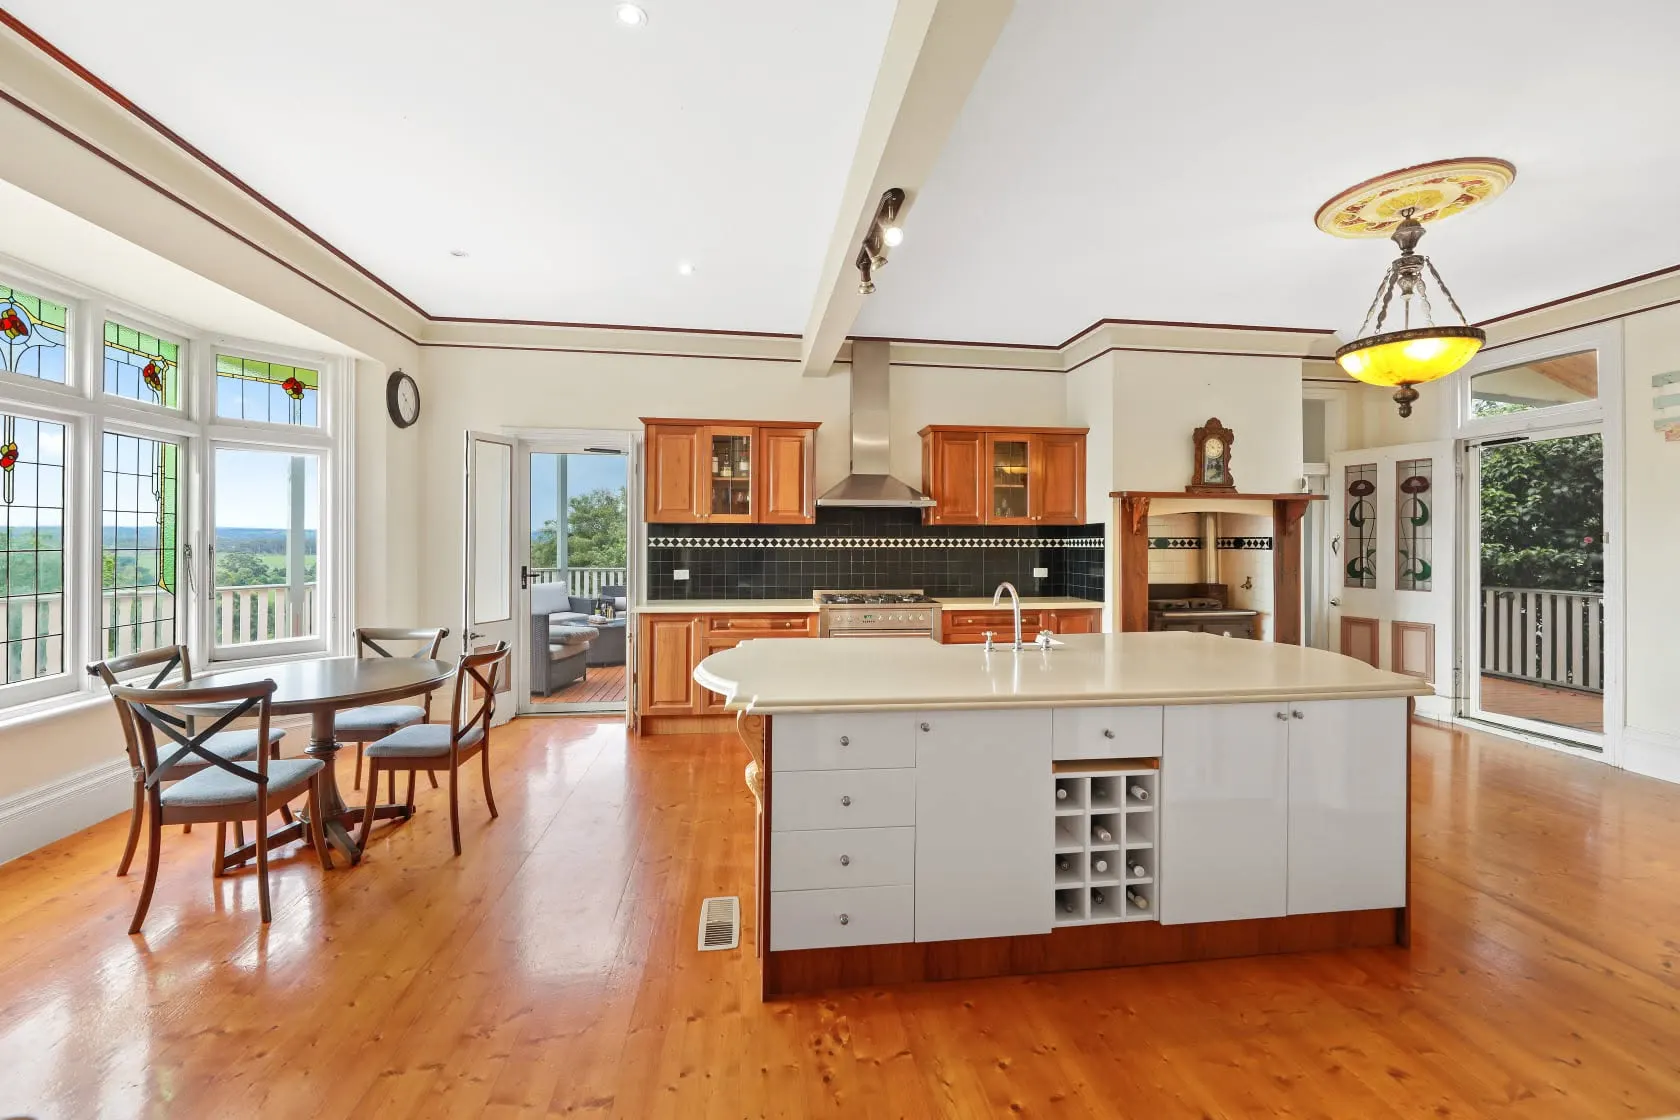
A large modern kitchen and meals area overlooking the property, with bay windows framing the view.
- Caesarstone benchtops
- 900mm stainless steel cooker
- Restored Rayburn combustion wood stove
- Original maid's kitchen / butler's pantry
- Bay windows overlooking the property
- Fridge, microwave, cooktop, oven, kettle, toaster and pie maker
Living & Dining
Living and dining rooms that flow together as one open, sociable space.
Fireplaces
Five open fireplaces are spread throughout Ballintrae's living and dining rooms, joined by an outdoor fireplace on the entertaining deck - so there's always a fire to gather around, inside or out.
Play, Relax & Gather
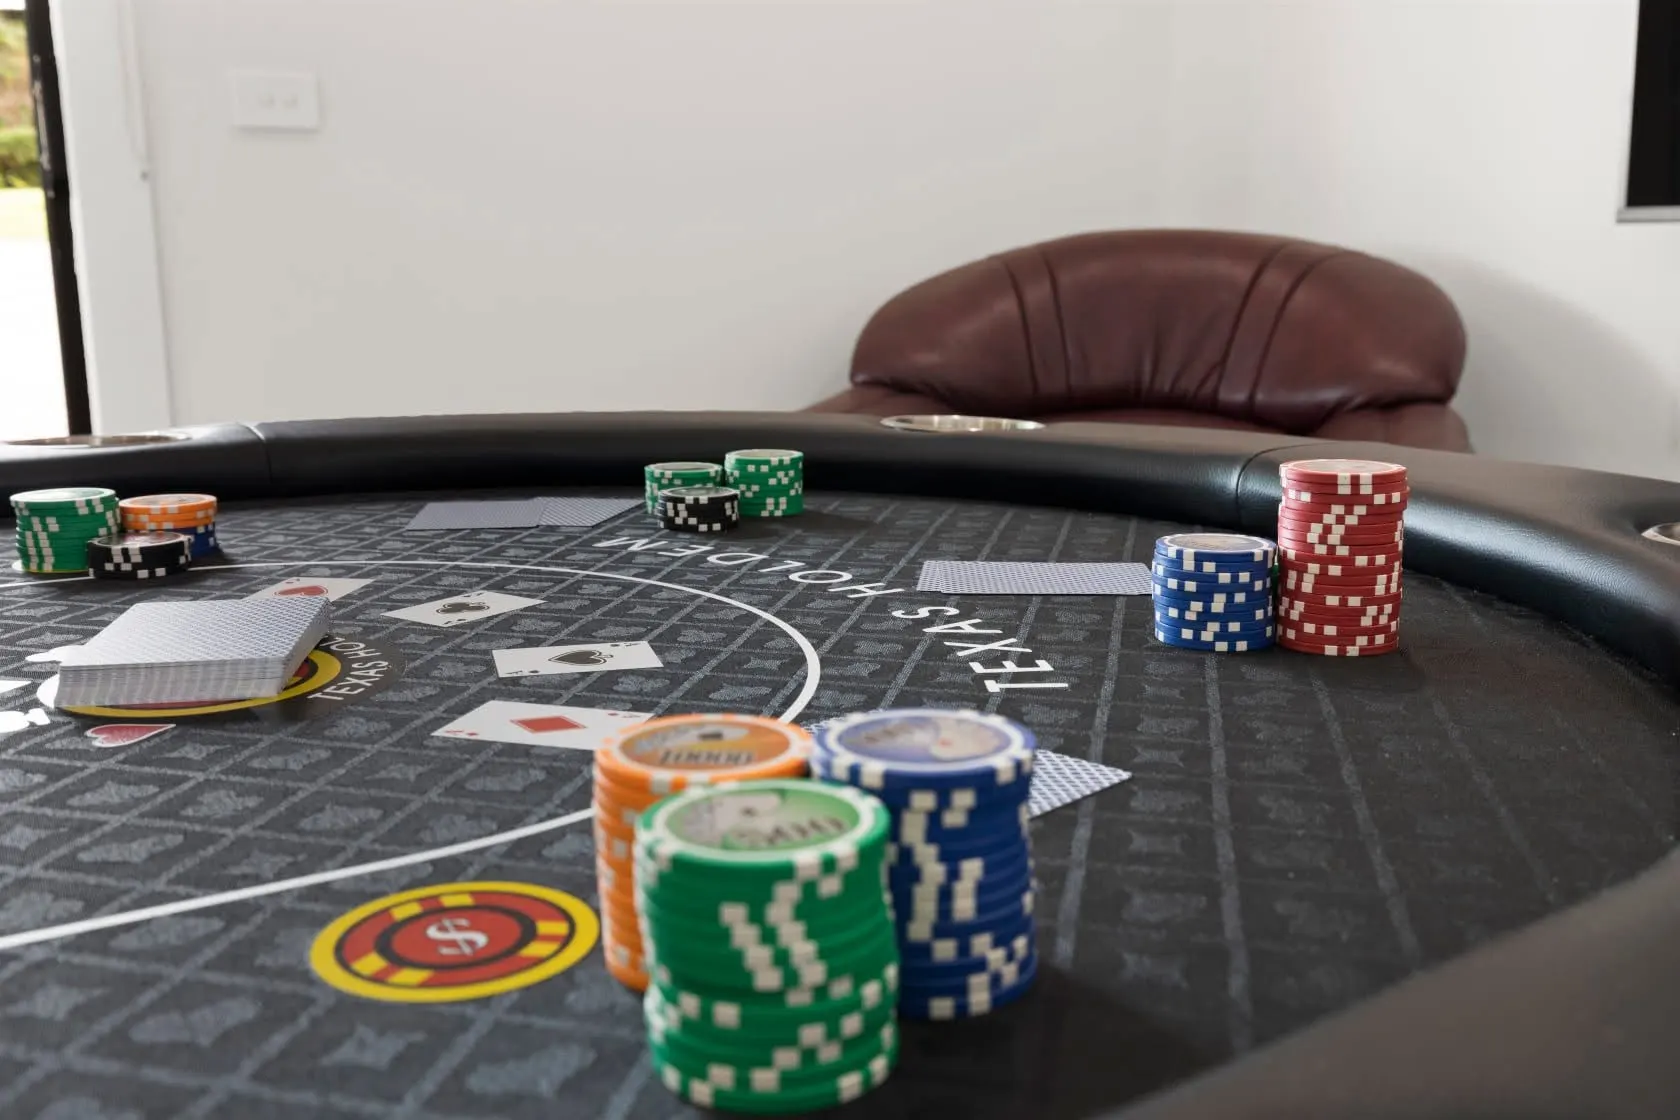
The games room is a proper man cave, built for a group - a bar, a pool table with a table tennis conversion, a poker table, a carrom board and a giant chess set. It's a natural gathering point for families and groups of every age.
Verandas
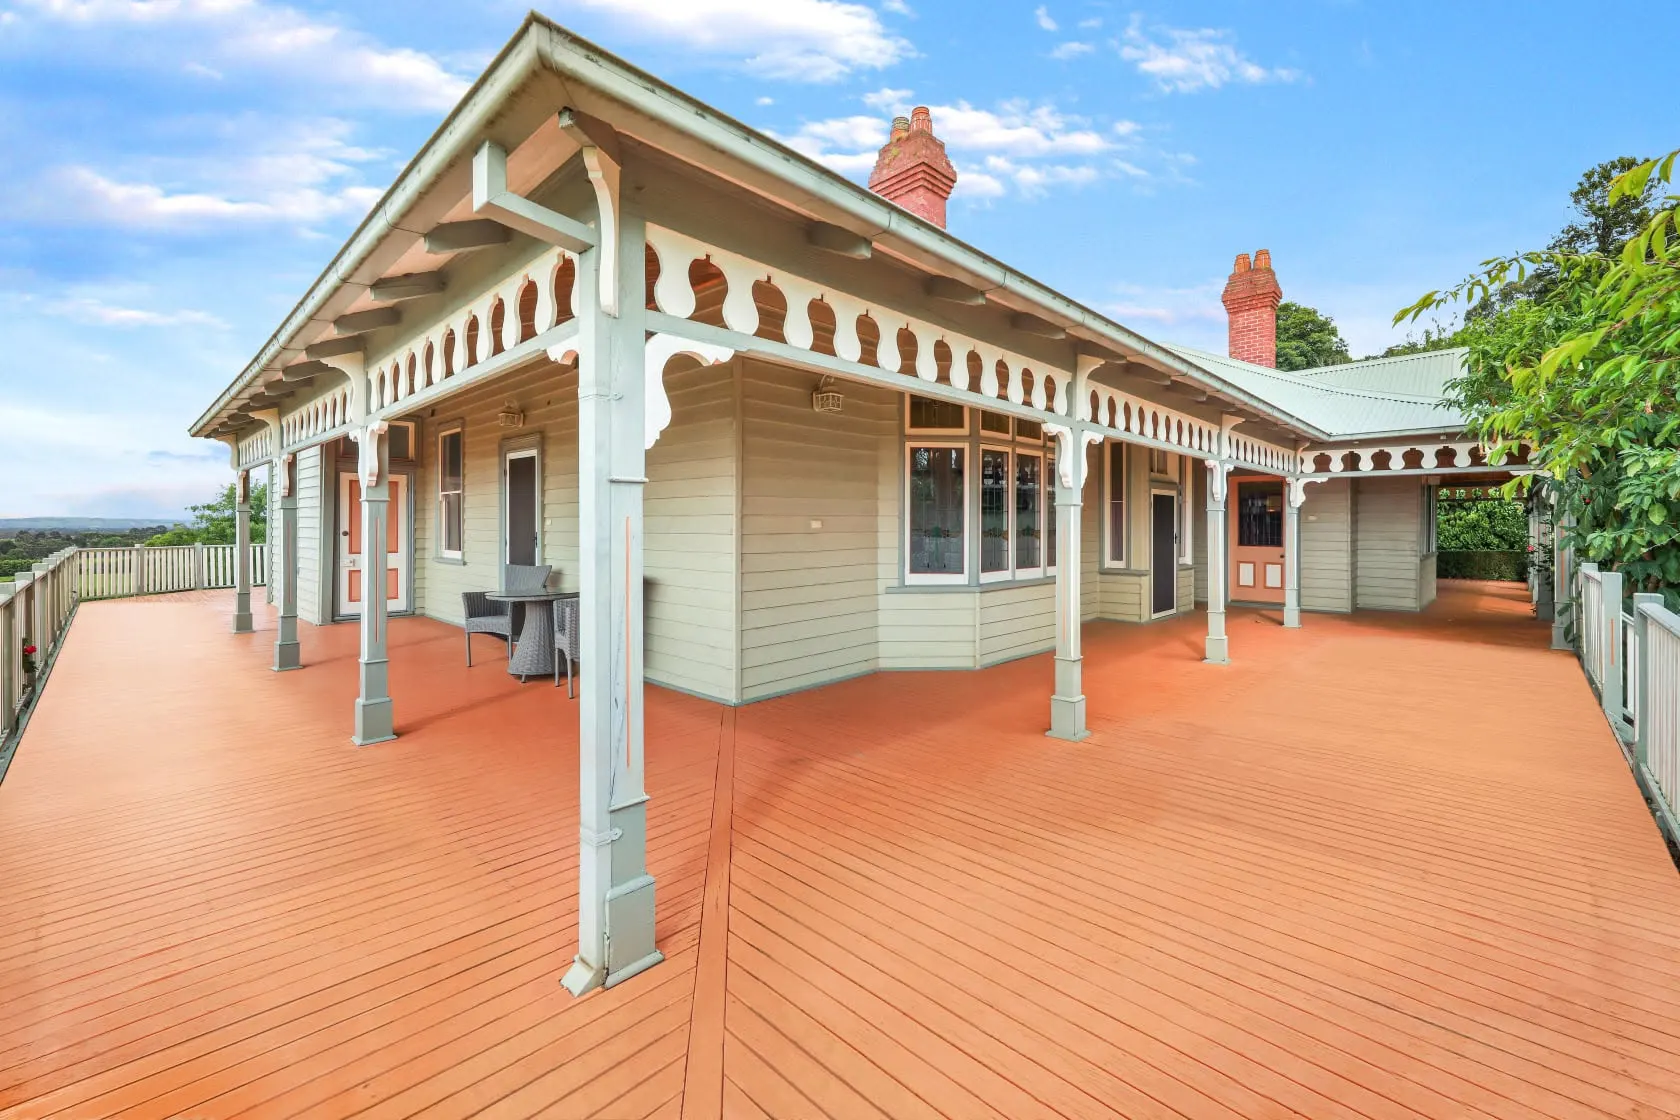
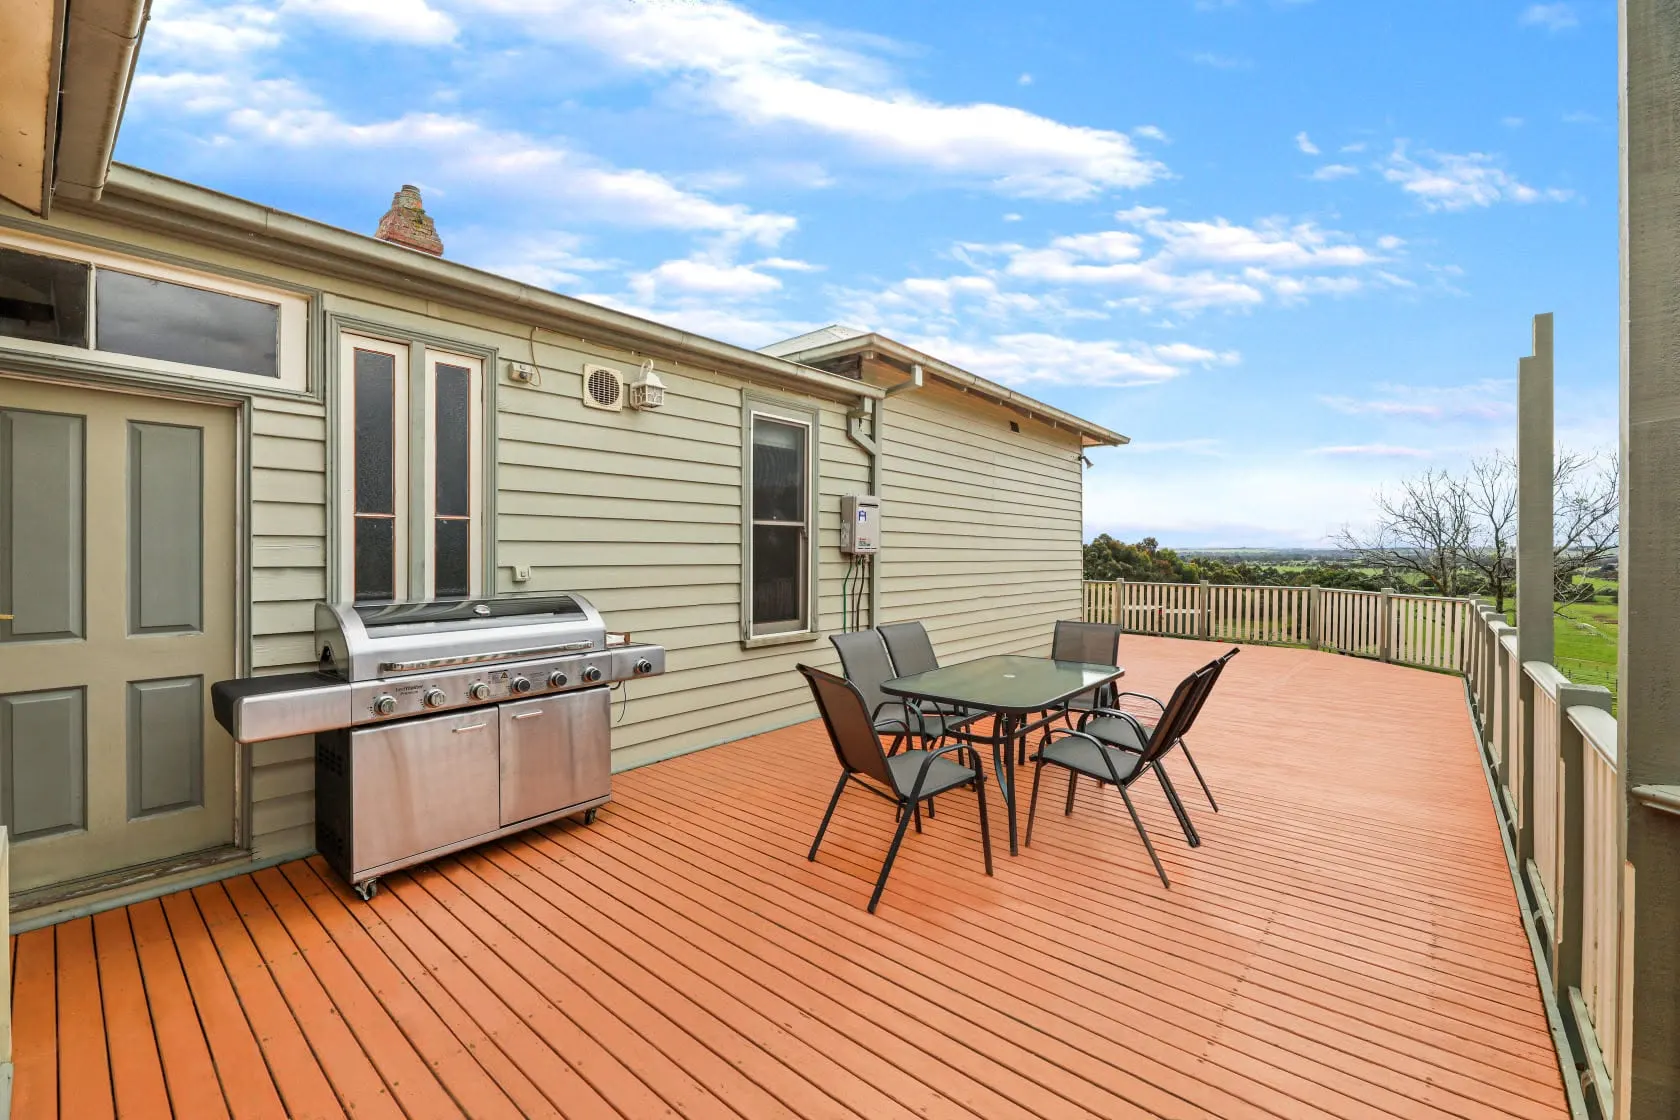
Classic wide verandas with views across the pastures towards the river.
Outdoor Areas
An 8-seater outdoor table provides a place to sit back and enjoy the scenic views across the property and horse paddocks. Between the outdoor entertaining deck, established gardens, wide verandas and outdoor fireplace, there is always somewhere to gather outside. Upon request, a 6 x 3m popup marquee, 20 tables and 40 chairs may be available for special occasions during your stay, subject to the property's house rules.
Character in Every Detail
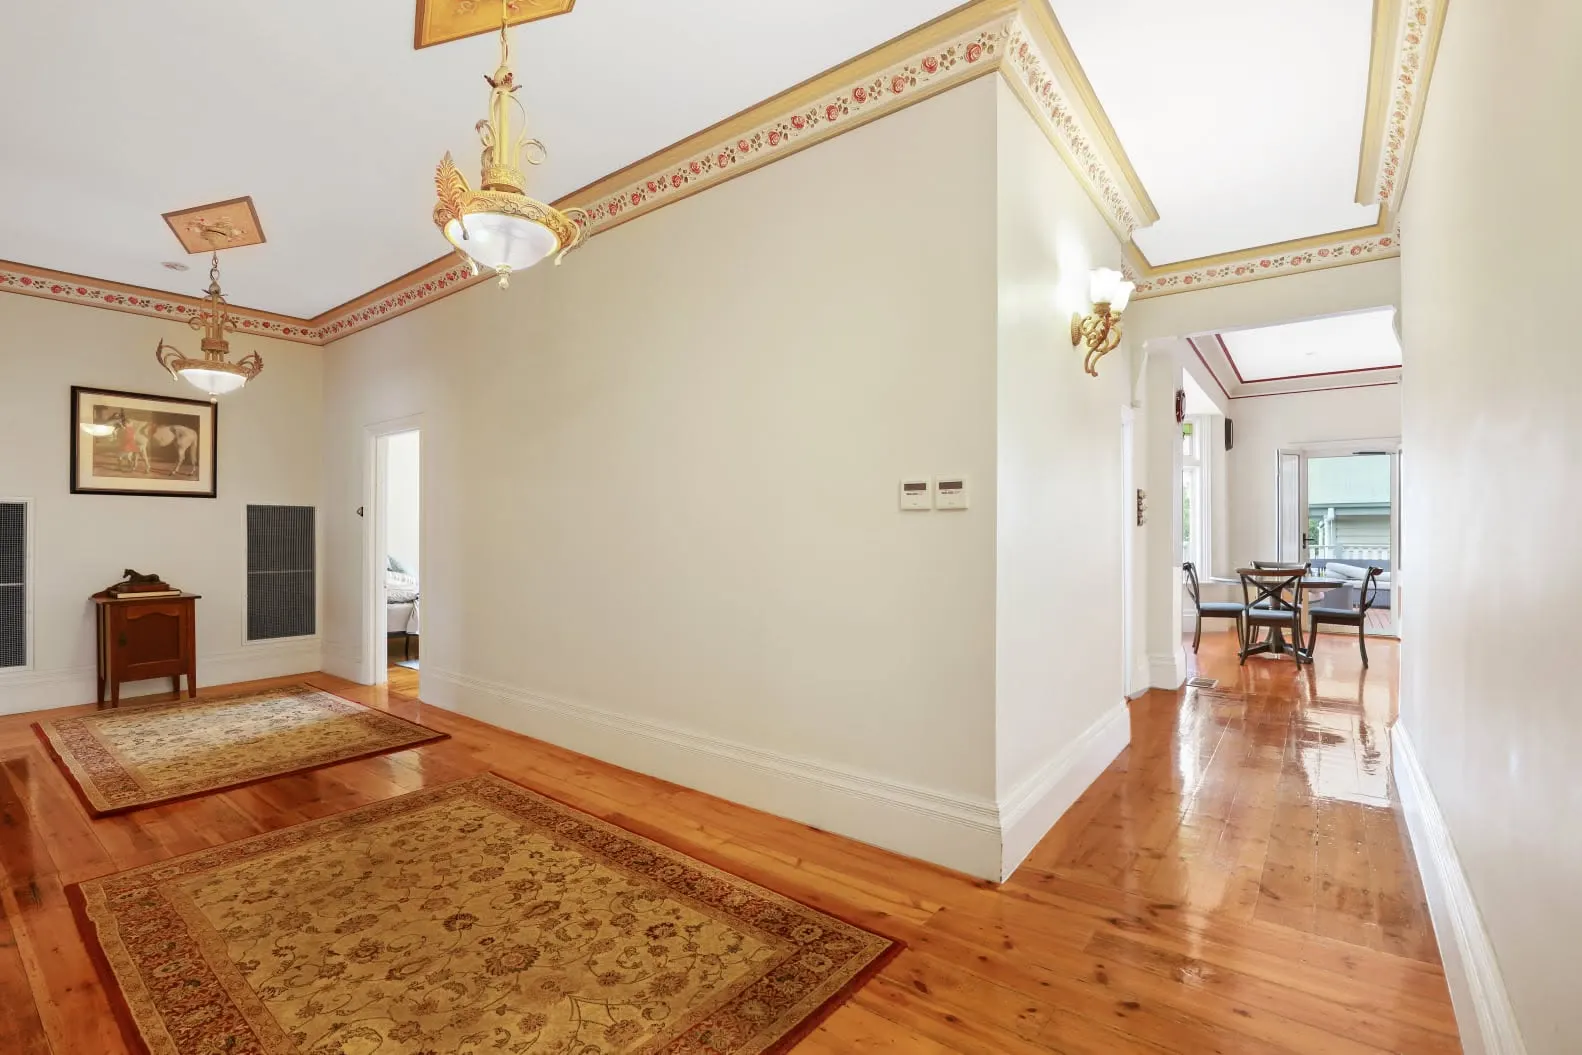
Ballintrae's polished Baltic pine floors, 12ft high ceilings, Victorian gutter cornicing, rosettes and ornate lighting speak to more than a century of history. Wide hallways, a grand entrance, leadlight bay windows and French doors leading out from many of the rooms carry that character through the whole house.
More of the Villa